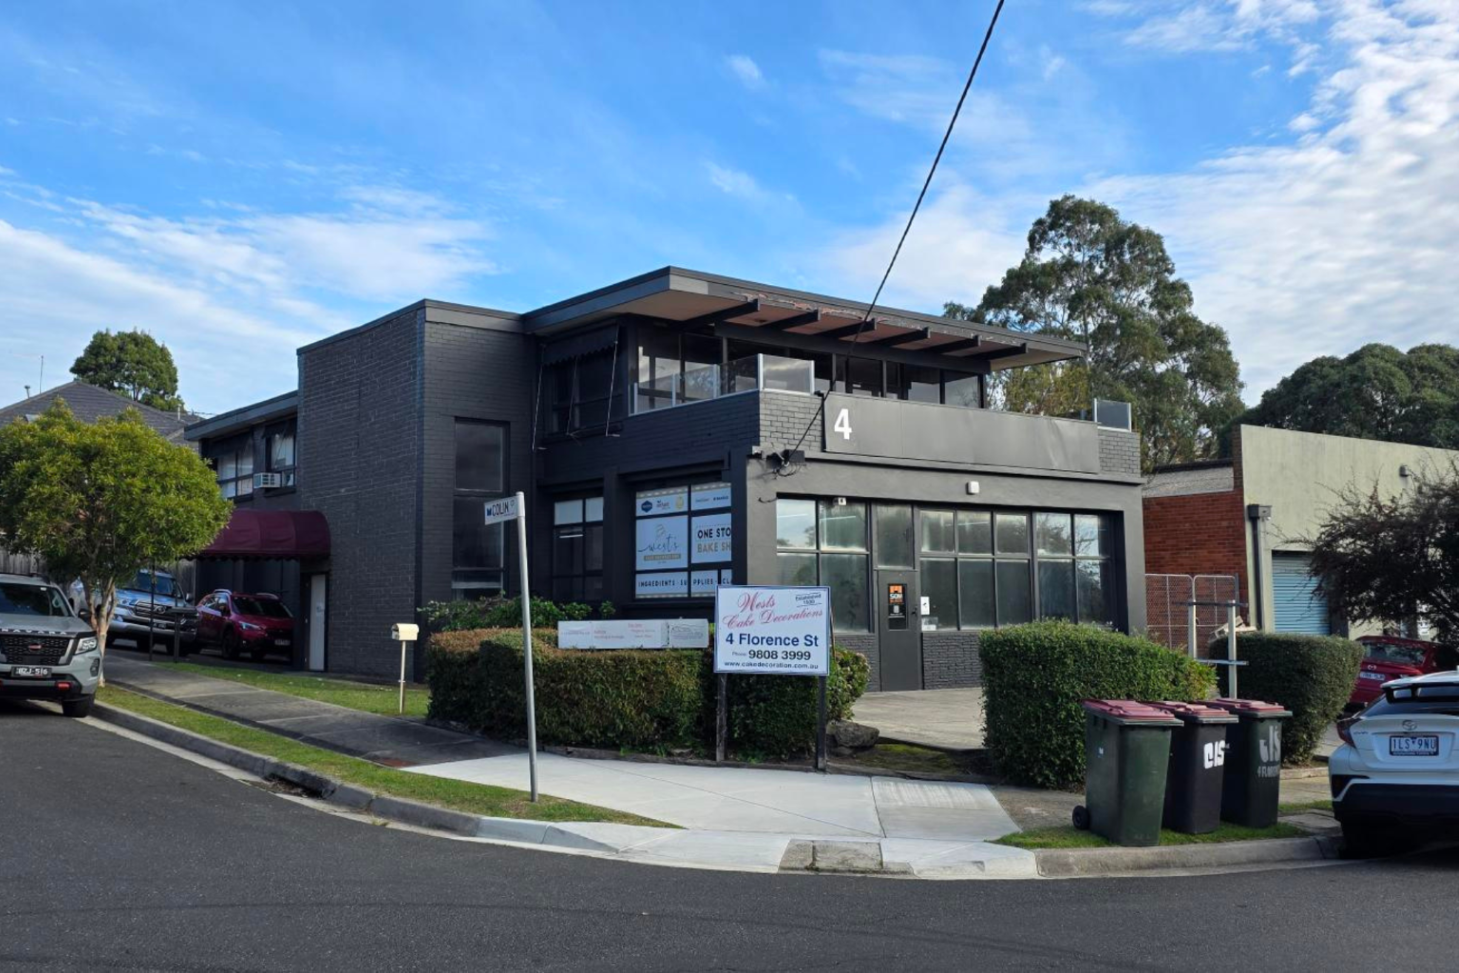
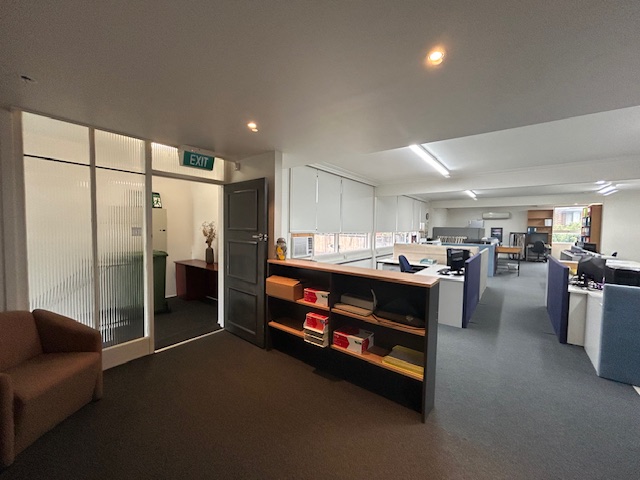
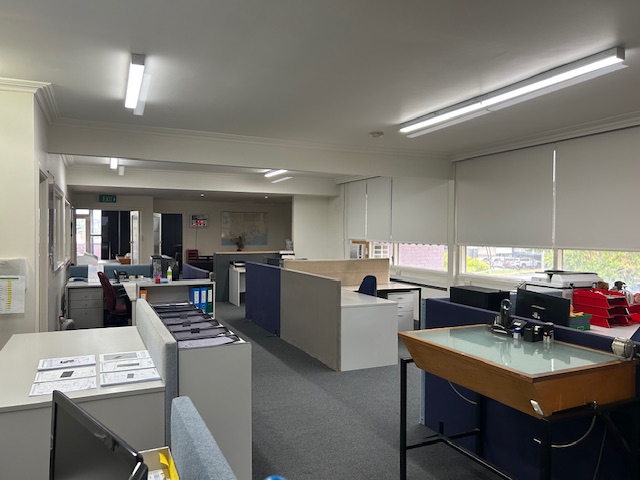
Positioned in a convenient Burwood location, this substantial two-storey office provides a functional and versatile workspace with excellent natural light, prominent street-facing windows and generous 10 onsite car parks.
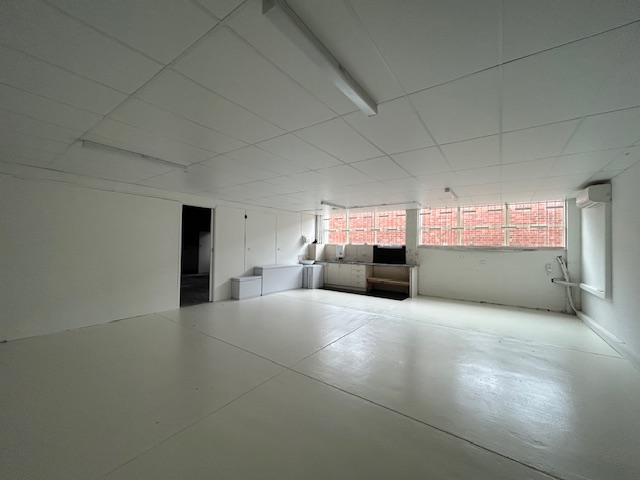
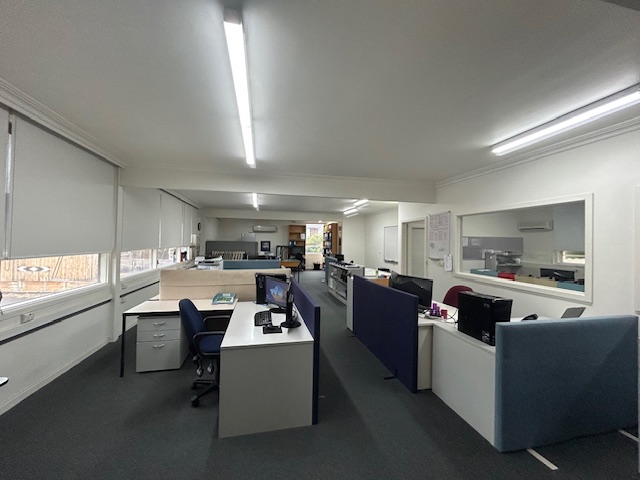
Comprising approximately 488 sqm* over two levels, the property offers a combination of open-plan and partitioned office, warehousing or showrooms accommodation.
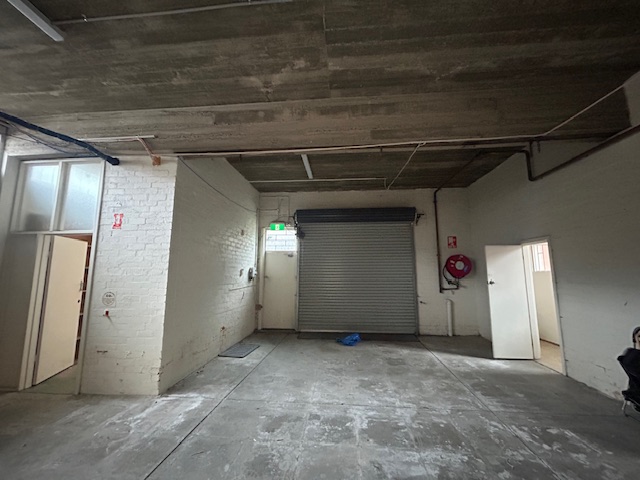
The ground floor comprises a versatile office/showroom and warehouse area, featuring a durable concrete floor and convenient roller shutter door access. The first floor provides additional office accommodation with front-facing windows and access to a large undercover balcony, ideal for a breakout or staff amenity area.
The property also benefits from two separate entrances, providing flexibility to accommodate a range of business operations and requirements.
Property features:
• Total building area: 488 sqm*
• 10 onsite car spaces
• Large first-floor balcony
• Roller shutter door
• Two separate entrances
• Flexible layout suitable for a variety of commercial uses
• Convenient Burwood location
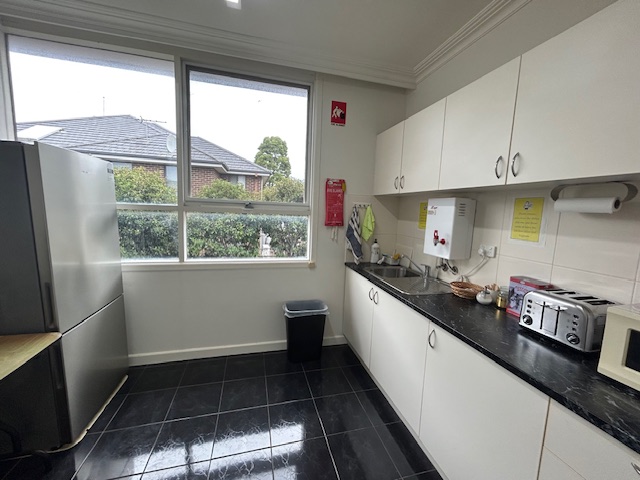
An excellent opportunity for businesses seeking a well-sized office with generous parking, flexible access and quality staff amenities.
*approx.